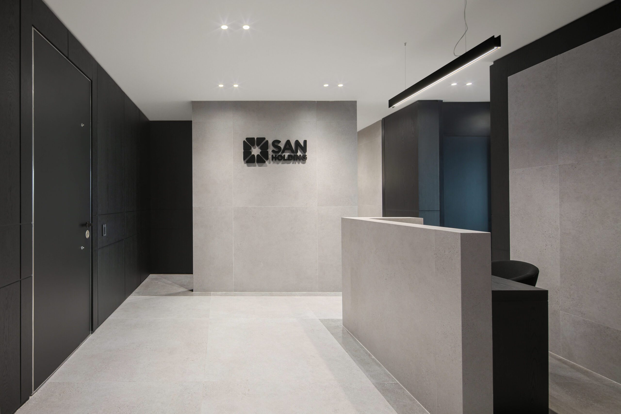
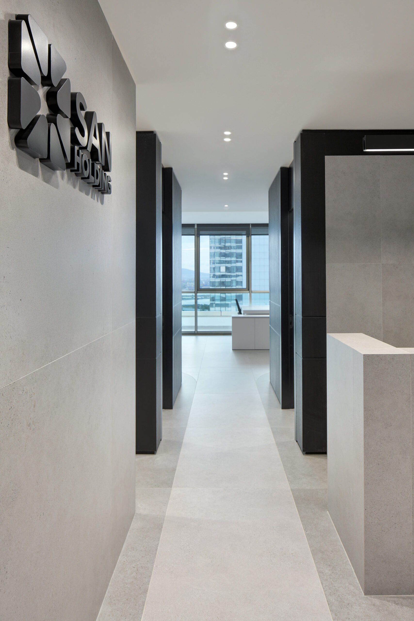
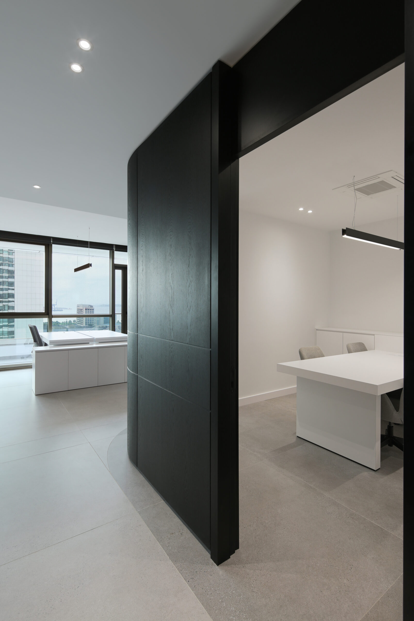
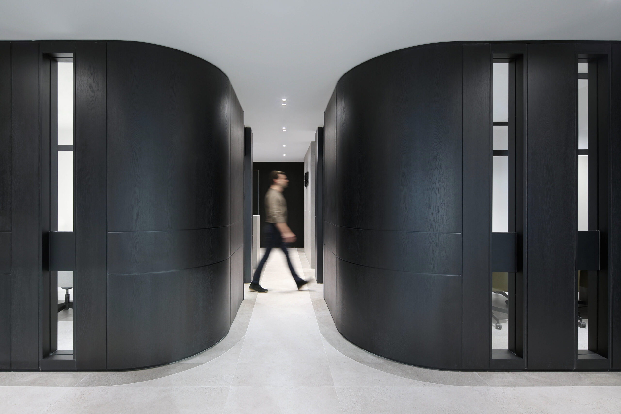
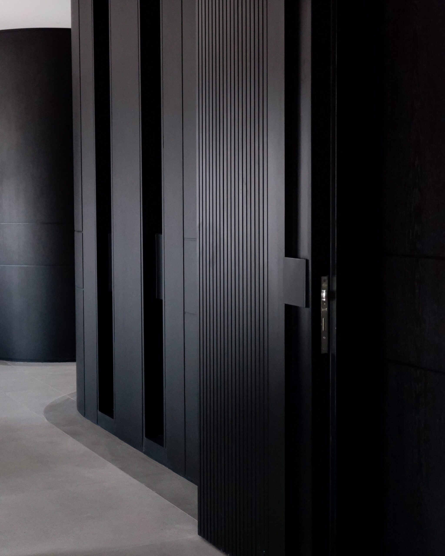
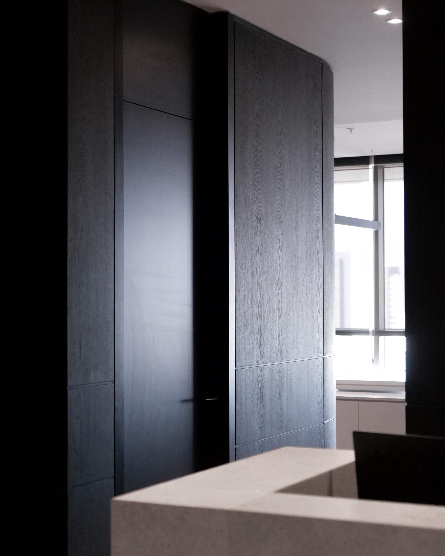
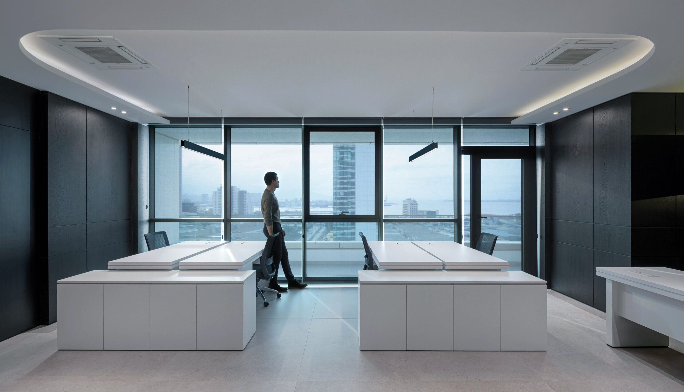
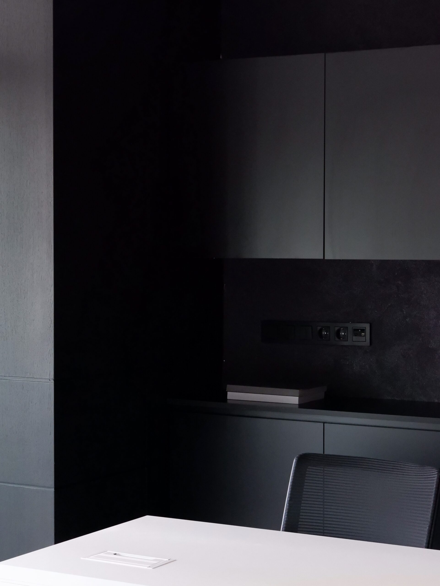
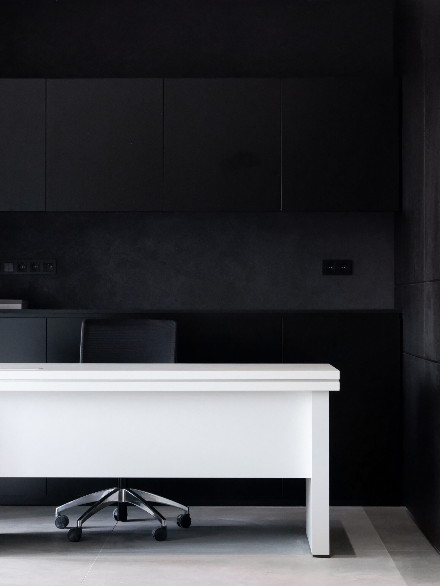
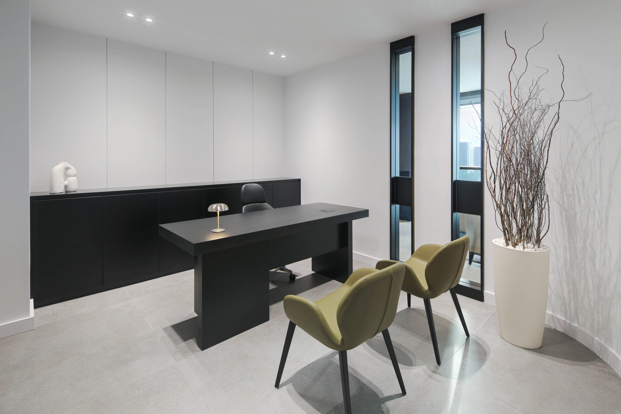
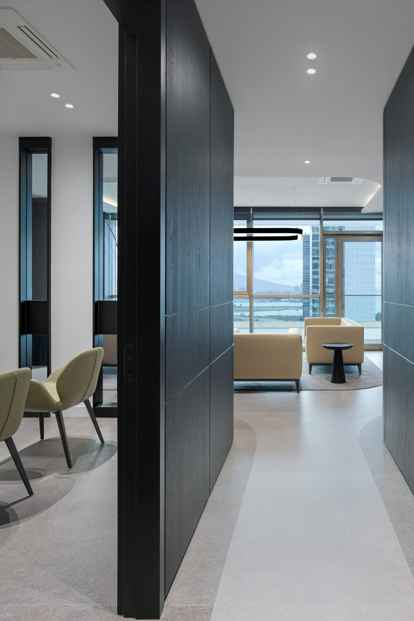
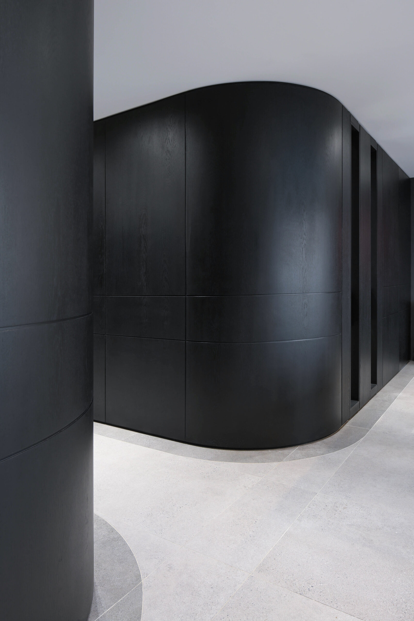
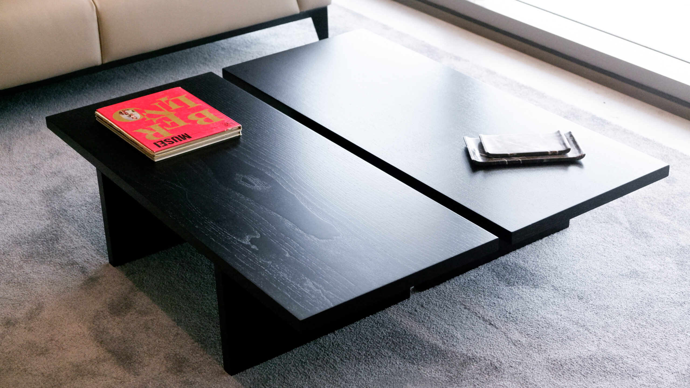
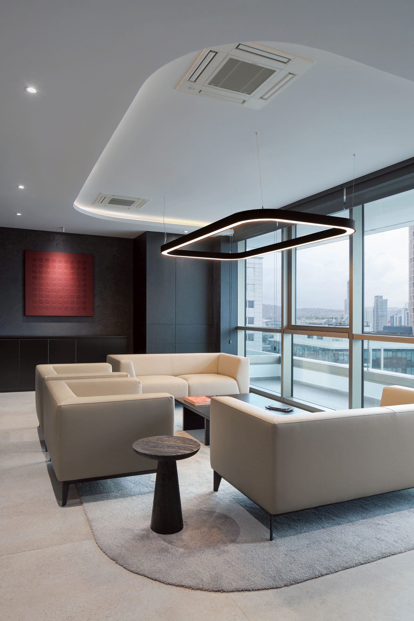
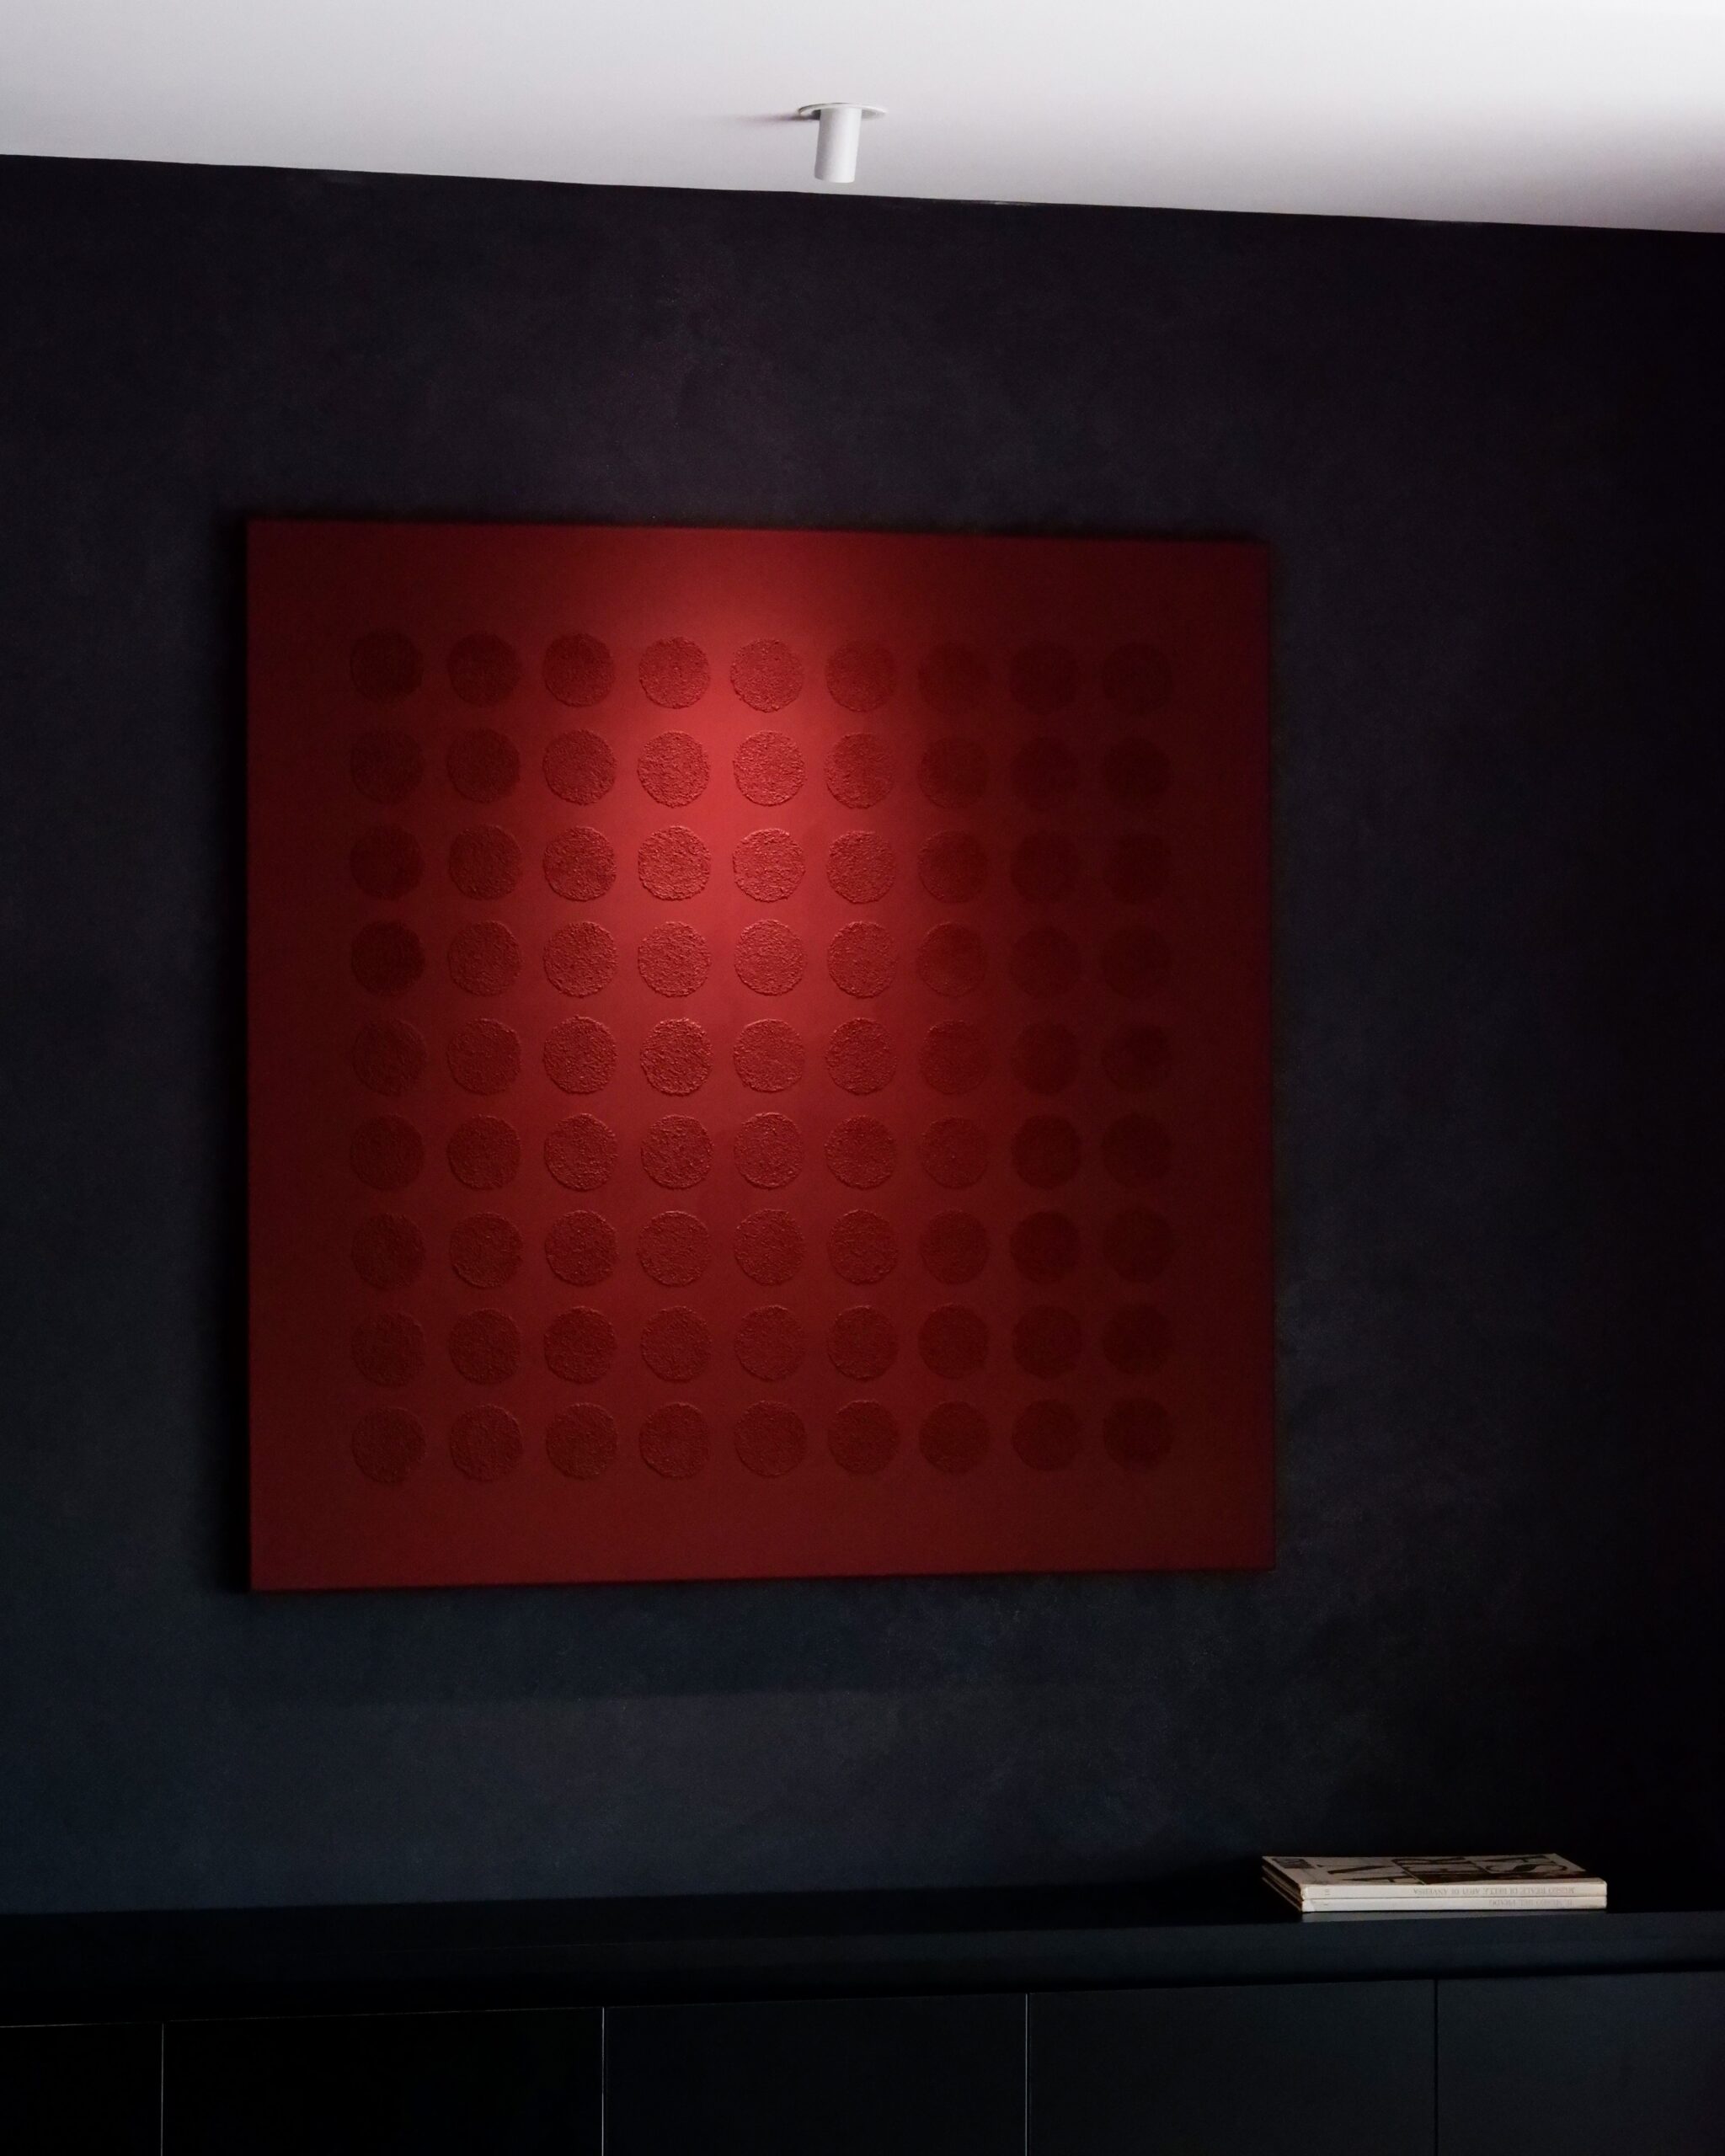
The 180 m² office for SAN Holding was conceived as a workspace that conveys the institution’s identity through clarity of layout, controlled material use and spatial refinement. The design develops around a sequence of gradually increasing privacy. The reception and waiting area form the most public zone. These are followed by two meeting rooms positioned on opposite sides of the corridor. The plan then transitions into an open office aligned along the façade so that staff can benefit from daylight throughout the day. The sequence continues with a guest meeting room placed close to the façade and concludes with the executive offices. The primary surfaces of the reception area are defined by the use of large-format porcelain tiles produced by Seramiksan, one of SAN Holding’s own brands. Their strategic placement forms the surfaces of the reception zone and the main flooring. The reception is conceived as a calm and open foreground to the rest of the office. Existing wet areas were kept in their original locations, while all other spaces were reorganized to achieve an efficient distribution of functions and to articulate a clear circulation strategy. Curved walls were introduced to provide efficient spatial use and visual continuity by expanding the usable area and giving the office a continuous and open spatial character. The main circulation axis is emphasized through a recessed ceiling element that deepens the perspective. A darker 20 cm ceramic band traces the perimeter of the walls along the floor and acts as a subtle guide for movement and wayfinding. Beyond the reception, two meeting rooms are positioned on opposite sides of the corridor. Their location marks the shift from public to semi-private space. The controlled geometry of the corridor continues here, supported by the ceiling detail that reinforces orientation. Interior doors maintain standard openings, while their frames extend to the ceiling and preserve the uninterrupted vertical lines of the project. The plan then opens into the main working area. This open-plan workspace aligns with the façade so that employees receive consistent daylight throughout the day. Screenlike shades filter incoming light without obstructing outward views. Long and narrow custom window openings allow additional natural light to penetrate into the deeper parts of the office. Material selection establishes the character of the project. The use of a restrained material palette of dark natural wood cladding responds to the client’s request for a monochrome and masculine atmosphere. Artworks, sculptural objects and selected furniture introduce the limited color accents allowed within the overall design approach. At the end of the open workspace, a more private waiting and meeting area for guests is placed near the façade. Its location allows visitors to experience daylight while remaining within a clearly defined zone before reaching the administrative program. The curvature of the walls is echoed here through the form of the main lighting elements and by the geometry of the rug, which reinforces the overall continuity of the space. The sequence concludes with the executive offices. These rooms adopt a more understated material approach with lighter wall colors that enhance the sense of volume and clarity. The vertical rhythm of the interior doors, expressed through formica panels with subtle grooves, continues here and corresponds to the language of the wood cladding used in the shared spaces. Through this progression, the office creates a clear spatial hierarchy that supports both daily operations and visitor circulation. The interior of the SAN Holding office is a calm and coherent working environment that expresses SAN Holding’s identity through its spatial hierarchy, emphasis on natural light, material precision and its considered detailing.
Location
1557 sokak, Çınarlı mahallesi, 2A İnci Tower, Konak, İzmir